

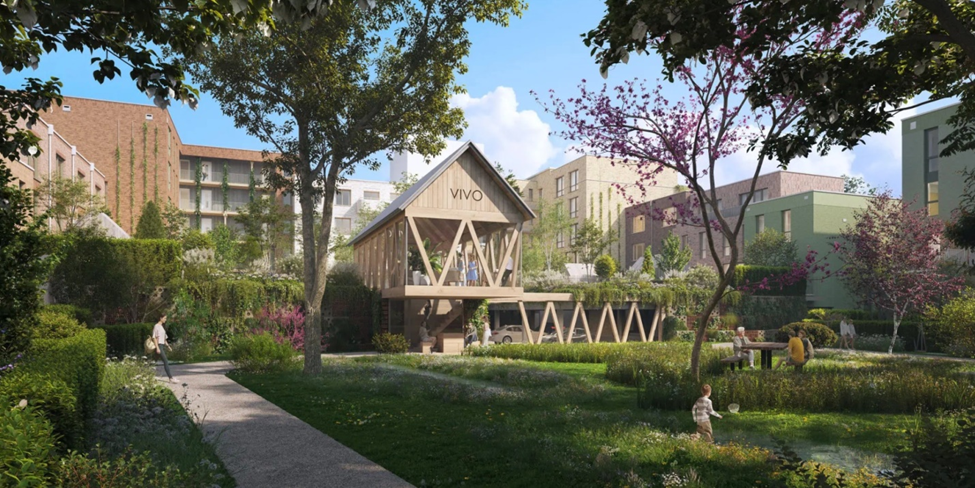
For larger and more complex developments, it is essential to present the project in a way that quickly communicates its scale, character, and relationship with its surroundings. Technical documentation may define site boundaries, building locations, access roads, pedestrian routes, parking areas, and landscaped spaces, but it often fails to convey how the entire development will be experienced once completed. RenderArtStudio.com creates lifestyle 3D site plan visualizations,aerial renderings and animations that transform complex technical drawings into clear and engaging 3D representations. These visualizations from above present the development as a cohesive environment rather than simply a collection of buildings viewed from above. They are allowing viewers to imagine how future occupants will move through the site, enjoy green spaces, interact in shared areas, and experience the environment naturally.
Presenting the site layout as a cohesive whole
An aerial rendering, animation and 3D site plan visualization should communicate much more than property boundaries and building locations. Access points, circulation routes, communal spaces, landscaping, street furniture, lighting, and the relationship between the development and its surrounding context all play an essential role. Only by combining these elements can viewers fully understand the logic behind the project and feel its vibe. A professionally created 3D rendering makes it easier to evaluate the scale of the development, the clarity of the site layout, and the way future users will interact with the space. It can demonstrate not only where individual features are located but also how the environment will support everyday living, working, recreation, and social interaction.
Lifestyle and storytelling 3D visualizations and animations that support decision-making and project approval
Lifestyle and storytelling aerial renderings, animations and 3D site plan visualizations are particularly valuable when presenting residential communities, mixed-use developments, commercial properties, and large-scale urban planning concepts. They are especially effective when multiple buildings, outdoor spaces, and circulation routes need to be presented as one integrated environment. This makes it easier to discuss the project with investors, clients, review boards, and project partners responsible for subsequent stages of development.
Well-prepared visual materials reduce the risk of misunderstandings because everyone involved shares the same vision of the project. They help explain design concepts more efficiently, present the spatial context more clearly, and support informed decision-making throughout the development process. One image or video saves minutes of explanation and presents all ideas in seconds.
Site plans designed for future users to understand
This is where Render Art Studio delivers significant value. The team does not treat a site plan as simply another scene to be rendered. The objective is not only to create visually appealing images but to develop presentation materials that accurately reflect the project’s design, clearly communicate spatial relationships, and support specific presentation goals. Render Art Studio combines expertise in architecture, urban planning, site functionality, and spatial context with a strong understanding of the business objectives behind every presentation. As a result, each aerial rendering, animation and 3D site plan visualization presents the entire development as a realistic, easy-to-understand environment where your target audience can feel how they will live, work, relax, and connect with others.
If you want to present your site plan to investors, clients, project partners, or audiences without a technical background, discover the 3D services offered by Render Art Studio. Lifestyle and storytelling aerial renderings, animations and 3D site plan visualizations transform technical documentation into compelling visual presentations that build trust, improve understanding, and support project approval.
