


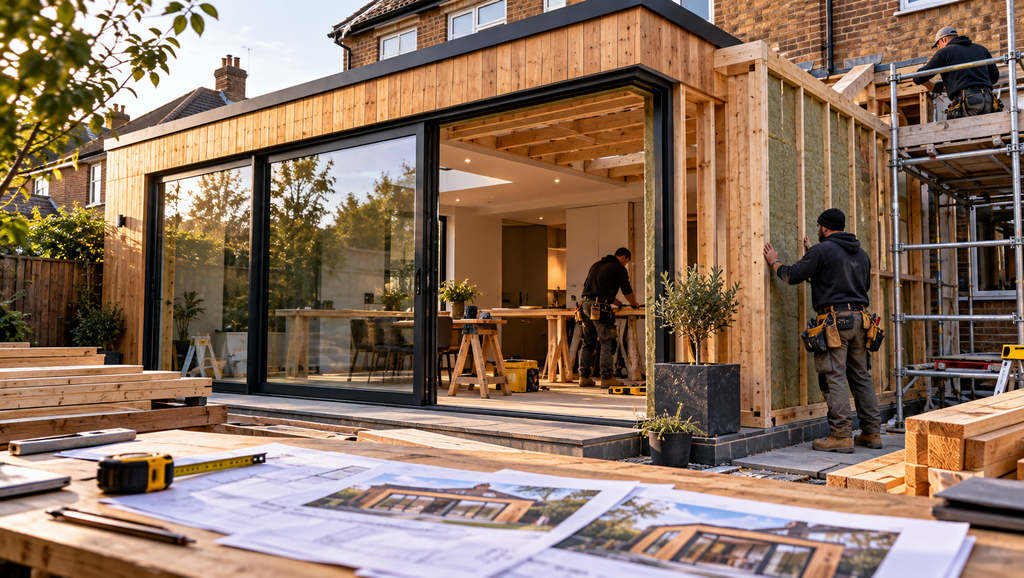
Adding space to your home is one of the biggest decisions you’ll make as a homeowner. It’s also one of the most stressful. Costs creep, timelines slip, and everyone you speak to seems to recommend a different way of building. If you’ve started researching timber, you’ve probably noticed that the method keeps coming up, and for good reason.
A timber framed addition is quick to build, kinder to the environment and more energy efficient than many people expect. It can be shaped into almost any design, from a sleek glazed kitchen box to a warm, characterful garden room. But it isn’t the right fit for every house or every budget, and a few details are worth understanding before you sign anything.
This guide walks you through how the build works, what it costs, which rules apply, how to choose the right team and which mistakes to avoid. Think of it as the conversation you’d have with a knowledgeable friend who has been through it before. By the end, you’ll know whether timber suits your project and what to ask next.
What Is a Timber Framed Extension?
A timber framed extension is a home addition whose structure is a skeleton of engineered or treated timber studs, rails and beams, rather than brick, block or steel. The frame carries the loads from the roof and floors down to the foundations. Insulation sits within or around the frame, and the outside is finished with brick slips, render, timber cladding or another material of your choice.
In simple terms, the frame is the structure and the cladding is the outfit. From the street, a well-built timber structure can look identical to a traditional brick build. Inside, you’ll plaster, paint and decorate it exactly as you would any other room.
Most modern timber frame extensions are manufactured, at least partly, off site. Panels are cut and assembled in a controlled workshop, delivered by lorry and lifted into place. That means less weather risk, less waste and far less time with scaffolding and builders around your home.
Timber building isn’t new. Tudor houses are proof that timber lasts for centuries. Today’s versions use precision-engineered, kiln-dried timber that is dimensionally stable and designed to meet current building standards. Timber frame is also the dominant method for new homes in Scotland, so it’s a well-proven choice rather than an experiment.
Why Choose Timber Frame Extensions Over Traditional Masonry?
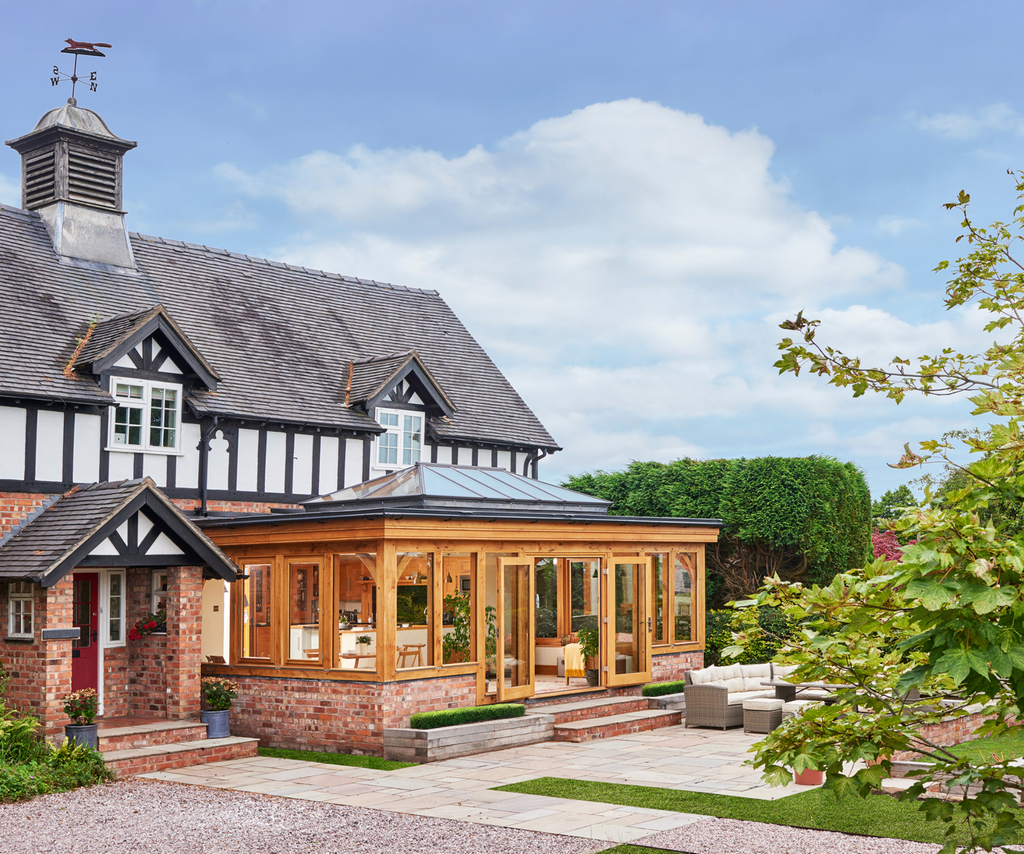
Brick and block remain popular, and they’re a perfectly good option. But timber has several advantages that make it worth serious consideration, particularly if your plot is tight, your timeline is short or your priority is a warm, low-energy home.
Faster Build Times
This is usually the first thing people notice. Because the frame is prefabricated, the structure can be watertight in days rather than weeks. A masonry build relies on foundations curing, bricklayers working in decent weather and a sequence of wet trades. A timber structure can be erected in one to three days once the foundations are ready. Overall, many homeowners find a timber project finishes several weeks sooner than the equivalent masonry job.
That speed matters in real life. Less time with your kitchen out of action, fewer weeks of dust, and lower labour and scaffold hire costs.
Better Thermal Performance in Thinner Walls
Timber frame walls hold insulation within the thickness of the structure itself. A masonry cavity wall needs a thick build-up to reach the same thermal performance. The result is that a timber wall can achieve excellent U-values while remaining slimmer, which gives you more usable floor space from the same footprint. On a small extension, those extra few centimetres per wall can genuinely add up.
Lighter Weight and Simpler Foundations
Timber is far lighter than masonry. On sites with poor ground, or where the new structure is attached to an older building that can’t take much extra load, a lighter frame often allows for simpler, cheaper foundations. Your structural engineer will confirm what is possible on your plot, but this is a real advantage on many sites.
A Lower Carbon Footprint
Trees absorb carbon dioxide as they grow, and that carbon stays locked inside the timber for as long as it’s used in a building. Sourced from responsibly managed forests, timber is one of the few mainstream building materials that can be described as a carbon store rather than a carbon emitter. Compared with the cement and fired clay behind brick and block, the embodied carbon is much lower. If sustainability matters to you, ask for timber certified by FSC or PEFC.
Design Freedom
Because timber is easy to cut, shape and span, it’s well suited to large openings, vaulted ceilings, cantilevers and sloping sites. Want a corner of glass with no visible support? Timber combined with a small steel or glulam beam can make that happen. Want to blend a modern box with a Victorian terrace? Cladding choices let you match or deliberately contrast the original house.
Types of Timber Framed Home Additions
Not every addition looks the same. Here are the layouts most homeowners consider.
Single Storey Rear Additions
The classic choice. A single storey rear build typically creates an open plan kitchen and dining space that connects to the garden. It’s often the most cost-effective way to add significant floor area and is usually the simplest from a planning point of view.
Side Return Additions
If you live in a terraced or semi-detached house with a narrow passage beside the kitchen, filling that gap can transform the ground floor. Timber works particularly well here because access is tight, and panels can be carried in without heavy machinery.
Double Storey Additions
Need a bedroom and bathroom as well as a bigger kitchen? Building up and out is usually better value per square metre than a single storey build, because you share one foundation and one roof across two floors. Timber’s light weight really helps here.
Wraparound Additions
A wraparound combines a rear and side build into one L-shaped space. It’s a big job, but it can completely reshape the layout of a home and is popular on semi-detached properties.
Garden Rooms and Annexes
Detached or semi-detached timber buildings are ideal for home offices, guest rooms or space for a relative. Because they are prefabricated, they often go up quickly and can be designed to be fully insulated for year-round use.
How Much Does a Timber Framed Extension Cost?
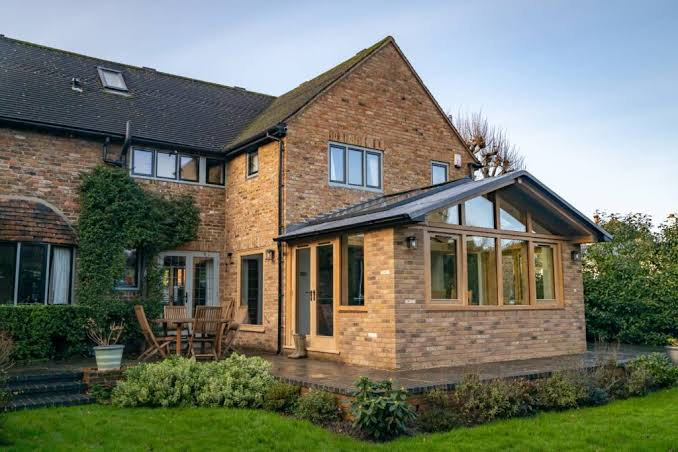
Let’s talk numbers, because this is where most people want straight answers. Prices vary by region, specification and site conditions, but as a rough guide for 2026 you can expect the following in the UK:
- Basic specification: from around £2,200 to £2,800 per square metre
- Mid-range specification: around £2,800 to £3,500 per square metre
- High-end specification with bespoke glazing and finishes: £3,500 to £5,000 or more per square metre
For a typical 25 square metre single storey rear build, that puts the overall budget somewhere between £55,000 and £90,000 or more. London and the South East are generally more expensive than the rest of the country. These figures are indicative only, so always get detailed written quotes.
What Affects the Price Most
Glazing. Large sliding doors, roof lanterns and structural glass are often the single biggest cost variable. Cutting back on glass can save thousands.
Kitchen and bathroom fit-out. If your extension includes a new kitchen, that could easily account for a quarter of the total spend.
Ground conditions. Clay, trees nearby or a sloping site can all push foundation costs up.
Complexity. Curved walls, flat roofs with deep overhangs and bespoke joinery all add time and money.
Access. If materials have to be carried through the house, labour costs rise.
Costs People Often Forget
Budget for these on top of the build price:
- Architect or designer fees (typically 8 to 12 percent of the build cost for a full service)
- Structural engineer calculations
- Planning and building control fees
- Party wall surveyor costs, if you share a boundary
- VAT, where applicable
- Landscaping, decorating and new furniture
- A contingency of at least 10 to 15 percent
That contingency isn’t pessimism. It’s how experienced homeowners avoid sleepless nights when the builder opens up the ground and finds something unexpected.
Is Timber Cheaper Than Brick?
Sometimes, but not always. Timber can save money through shorter build times, lighter foundations and less scaffold hire. However, the frame itself is not necessarily cheaper than masonry. The honest answer is that the two approaches are broadly comparable, and the real difference lies in speed, energy performance and quality control rather than a dramatically lower price.
Planning Permission and Building Regulations
Here’s where many homeowners worry unnecessarily. Plenty of projects can go ahead without a full planning application, but you must check before you start.
Permitted Development Rights
Many houses in England can add a single storey rear build under permitted development, meaning you don’t need a full planning application. As a general guide, the rear projection is limited to three metres for terraced and semi-detached homes and four metres for detached homes. Under the larger home extension scheme, you can go up to six metres (semi-detached and terraced) or eight metres (detached), but you must go through a prior approval process with your local authority and neighbour consultation.
Other limits apply too, including height restrictions, materials that should be similar in appearance to the existing house, and coverage of no more than half the land around the original house. These rights do not apply in the same way to flats, maisonettes, listed buildings, and some properties in conservation areas or where permitted development has been removed. For up-to-date guidance, the Planning Portal explains the rules and how to apply.
Because the rules differ across England, Scotland, Wales and Northern Ireland, always confirm with your local planning authority. A Lawful Development Certificate is a sensible, inexpensive way to get written proof that your design is lawful.
Building Regulations
Even if you don’t need planning permission, you almost always need building regulations approval. This covers structure, fire safety, insulation, ventilation, drainage, electrics and more. A timber structure must show it meets requirements for fire resistance, moisture control and thermal performance. Your designer or builder should submit a building notice or full plans application, and a building control officer will inspect the work at key stages.
Party Wall Matters
If you’re building on or near a shared boundary, you may need to serve notice under the Party Wall Act. Neighbours can consent, or each side can appoint surveyors. Starting early and having a friendly chat over the fence often prevents expensive delays.
Timber Construction Methods Explained
When you speak to suppliers, you’ll hear a handful of terms. Here’s what they mean in plain English.
Open Panel Systems
The frame is built and delivered as structural panels with the studs exposed. Insulation, membranes and linings are added on site. It’s flexible and often the more affordable option, but it relies on good site workmanship to protect the panels from rain.
Closed Panel Systems
Panels arrive with insulation, membranes, sheathing and sometimes windows already installed. These are quicker to erect and give you more consistent quality because so much of the work takes place in factory conditions. They cost more upfront but can save time and reduce risk.
Structural Insulated Panels (SIPs)
SIPs are sandwich panels with a rigid insulation core bonded between two boards. They are extremely airtight and thermally efficient, and they go up very fast. They need careful detailing around junctions and services, but they’re a favourite for high-performance projects.
Cross Laminated Timber (CLT)
CLT is made from layers of solid timber boards glued crosswise to form large, strong panels. It’s more commonly used on larger or more architectural projects, and it delivers impressive strength and a beautiful exposed timber finish. It’s typically a premium choice.
Which Is Best for You?
For a standard house extension, open or closed panel systems are the most common. If you want the highest energy performance or a very quick programme, look closely at closed panels or SIPs. If you want visible timber inside as a design feature, ask about CLT or glulam elements. A good supplier will explain the pros and cons in the context of your own plot rather than push one system.
Insulation, Energy Efficiency and Comfort
A warm home is one of the best reasons to choose timber, but the details matter.
U-Values and Part L
Building regulations set minimum thermal performance standards, known as U-values. Lower is better. A well-designed timber wall can achieve very low U-values without being especially thick. Ask your designer to show you the calculated figures for walls, roof, floor and glazing, and consider exceeding the minimum. Insulation is much cheaper to install now than to retrofit later.
Airtightness
Draughts waste energy and make rooms uncomfortable. Timber frame buildings can be made extremely airtight when membranes and tapes are properly installed and tested. Ask whether the supplier or builder will carry out an airtightness test, and what result they aim for.
Breathability and Moisture Control
Timber needs to stay dry. A good wall build-up includes a vapour control layer on the warm side and a breathable membrane on the outside, so any moisture can escape. A ventilated cavity behind the cladding also helps. Poor detailing is the single most common cause of timber problems, so this is not the place to cut corners.
Overheating
A heavily glazed south-facing addition can get uncomfortably hot in summer, especially with lightweight construction. Plan for shading, roof overhangs, solar control glass and openable windows or rooflights to allow cross ventilation. It’s a small design decision that makes a big difference to daily comfort.
Heating Choices
Because well-insulated timber structures lose less heat, you can often use smaller radiators or underfloor heating running at lower temperatures. This pairs nicely with air source heat pumps. Speak to your designer early so that the heating system is planned alongside the structure.
Choosing Cladding and External Finishes
One of the biggest myths about timber building is that it has to look like a log cabin. It really doesn’t. The frame is hidden behind your chosen finish.
Brick or brick slips. Perfect if you need to match an existing brick house. Brick slips are thin cuts bonded onto the panel, giving the look of masonry without the weight.
Render. A smooth, modern look available in many colours. It needs a proper backing system and good detailing at the base and around openings.
Timber cladding. Larch, cedar, thermowood and charred timber (shou sugi ban) are popular. They age beautifully, though they’ll need some maintenance depending on the species and finish.
Metal and composite panels. Zinc, aluminium and fibre cement give a crisp contemporary appearance and can be very low maintenance.
Mixed finishes. Many designers combine two materials, for example brick on the lower section and timber above, to create depth and break up larger walls.
When choosing, think about the existing house, the street, local planning policy and how much upkeep you’re happy with. A beautiful finish that needs repainting every three years may lose its charm quickly.
A Realistic Project Timeline
Understanding the sequence helps you plan your life around the build. Here’s a typical programme for a single storey project.
- Brief and feasibility (2 to 4 weeks). Decide what you want, set a budget and check the practicalities.
- Design and drawings (4 to 8 weeks). Your architect or designer develops concepts and prepares detailed plans.
- Planning or prior approval (6 to 12 weeks). Timings vary by council. Permitted development routes can be quicker.
- Building regulations and structural design (4 to 8 weeks). Often overlaps with planning.
- Tendering and contracts (3 to 6 weeks). Gather quotes, compare them like for like and agree the contract.
- Manufacture lead time (4 to 10 weeks). The frame is produced while groundworks begin.
- Groundworks and foundations (1 to 3 weeks).
- Frame erection (1 to 3 days). The dramatic bit. Your extension appears almost overnight.
- Roofing, windows and weatherproofing (2 to 4 weeks).
- First fix, insulation, plastering and second fix (6 to 10 weeks).
- Finishing and handover (2 to 3 weeks).
From first idea to moving in, expect somewhere between 8 and 14 months, with the actual on-site construction often taking just three to five months. Delays usually come from design changes, planning queries or late decisions on windows and kitchens, so make selections early.
How to Choose the Right Designer and Builder
The quality of your team matters more than the material. Even the best frame can be spoiled by sloppy detailing.
Questions to Ask Before You Hire
- Have you completed similar projects recently, and can I visit one or speak to the owners?
- Who designs the frame, and is it checked by a structural engineer?
- Do you offer a design and build service, or will I need to coordinate separate trades?
- Which timber systems do you work with, and why?
- How do you protect the frame from rain during construction?
- What warranty or insurance-backed guarantee is included?
- How do you handle variations and extra costs?
- Who will be my day-to-day contact on site?
Red Flags
Be cautious if a company asks for a large upfront payment, gives a vague quote with lots of provisional sums, can’t show recent examples, or dismisses your questions about moisture and ventilation. A trustworthy firm welcomes detailed questions because it has the answers.
Check Credentials
Look for membership of recognised trade bodies, public liability insurance, and a track record you can verify. Ask for references, and read your contract carefully. A written agreement should set out the scope, price, payment schedule, programme and what happens if things change. For larger projects, consider a standard form of building contract designed for homeowners.
Common Mistakes to Avoid
Having seen how projects go wrong, here are the pitfalls that crop up most often.
Choosing on price alone. The cheapest quote often leaves things out. Compare what’s included rather than the bottom line.
Skimping on design. Time spent at the drawing stage saves money on site. Make your decisions about layout, lighting and sockets before the build begins.
Ignoring orientation. Think about where the sun falls. A kitchen that is gloomy all day, or a sitting room that cooks in July, is hard to fix later.
Forgetting storage. Extensions often look great in images but lack cupboards. Build in storage from the start.
Underestimating disruption. Even a quick build means noise, strangers and limited access to parts of your home. Plan for temporary kitchen arrangements.
Leaving the frame exposed too long. Timber must be protected. Make sure your contractor has a plan for getting the structure watertight quickly.
Not budgeting for the unknown. Hidden drains, poor soil and surprises in the existing house are common. That’s what contingency is for.
Your Buyer’s Checklist
Before you commit, run through this list:
- Have I set a realistic budget including fees, VAT and a contingency?
- Do I know whether I need planning permission, prior approval or neither?
- Have I spoken with my neighbours and considered the Party Wall Act?
- Have I compared at least three detailed quotes?
- Do I understand the type of timber system proposed and why it suits my site?
- Are U-values, airtightness and ventilation clearly specified?
- Is the cladding suitable for my area and my appetite for maintenance?
- Does the contract include a clear programme, payment schedule and guarantee?
- Have I visited a finished project or spoken to a past client?
- Do I have a plan for living at home (or elsewhere) during the build?
If you can tick most of these confidently, you’re in a strong position to proceed.
Frequently Asked Questions
How long does a timber framed home addition last?
With good design, proper moisture protection and normal maintenance, a timber frame structure can last 60 years or more, and many last well over a century. Longevity depends far more on detailing and upkeep than on the material itself. Keep the frame dry, make sure ventilation gaps stay clear and maintain external finishes, and the structure will do its job quietly for generations.
Is a timber frame addition as strong and safe as brick?
Yes, when designed and built correctly. Timber has an excellent strength-to-weight ratio, and the structure is calculated by an engineer to meet building regulations for loads, wind and fire. Timber walls are lined with fire-resisting boards, and the frame is treated and detailed to limit risk. Insurers and mortgage lenders generally treat a properly certified timber build the same as masonry.
Will a timber frame build affect my mortgage or insurance?
Usually not, provided the work has building regulations sign-off, a completion certificate and a structural warranty or equivalent guarantee. Tell your insurer about the work before it starts and send them the paperwork when it’s finished. If you plan to remortgage or sell, having your documents in order makes the process far smoother.
Can I add a timber frame addition to any type of house?
Most houses can accommodate one, including brick, stone, rendered and period properties. The key factors are the condition of the existing walls, ground conditions, access, and planning restrictions. Listed buildings and homes in conservation areas need extra consideration and often a full planning application. A survey and conversation with a structural engineer will tell you what is feasible.
How can I keep a timber frame build warm in winter and cool in summer?
Aim for high levels of insulation, an airtight build and well-planned glazing. Use solar control glass or external shading on south and west facing windows, and include openable windows or rooflights for cross ventilation. Underfloor heating works well with well-insulated timber structures, and some homeowners add thermal mass such as a masonry floor or internal feature wall to even out temperature swings.
Final Thoughts
Choosing how to extend your home shouldn’t feel like a gamble. A timber framed build offers speed, comfort, design flexibility and a lighter environmental footprint, all in a method that is trusted across the UK. It isn’t magic, and it demands careful design and a competent team. But if you set a realistic budget, check the rules early, ask detailed questions and choose people you trust, the result can be a bright, warm space that changes the way you live.
Start by writing down what you want your new space to do for your family. Then speak to a designer, get a feasibility check and request detailed quotes. The more clearly you can describe your needs, the easier it will be to find the right solution.
